03
PATIO 27
Urban residence · Barcelona · 2025
- LOCATION
- Barcelona
- YEAR
- 2025
- SURFACE
- 180 m²
- ARCHITECTURE
- NØRMA Studio
- INTERIOR
- NØRMA Studio
- PHOTOGRAPHY
- Elena Vidal
Emptying out, in order to breathe.
A full Eixample floor with too many partitions and too little light. The operation was almost archaeological: stripping layers until the original Catalan vaulting reappeared.
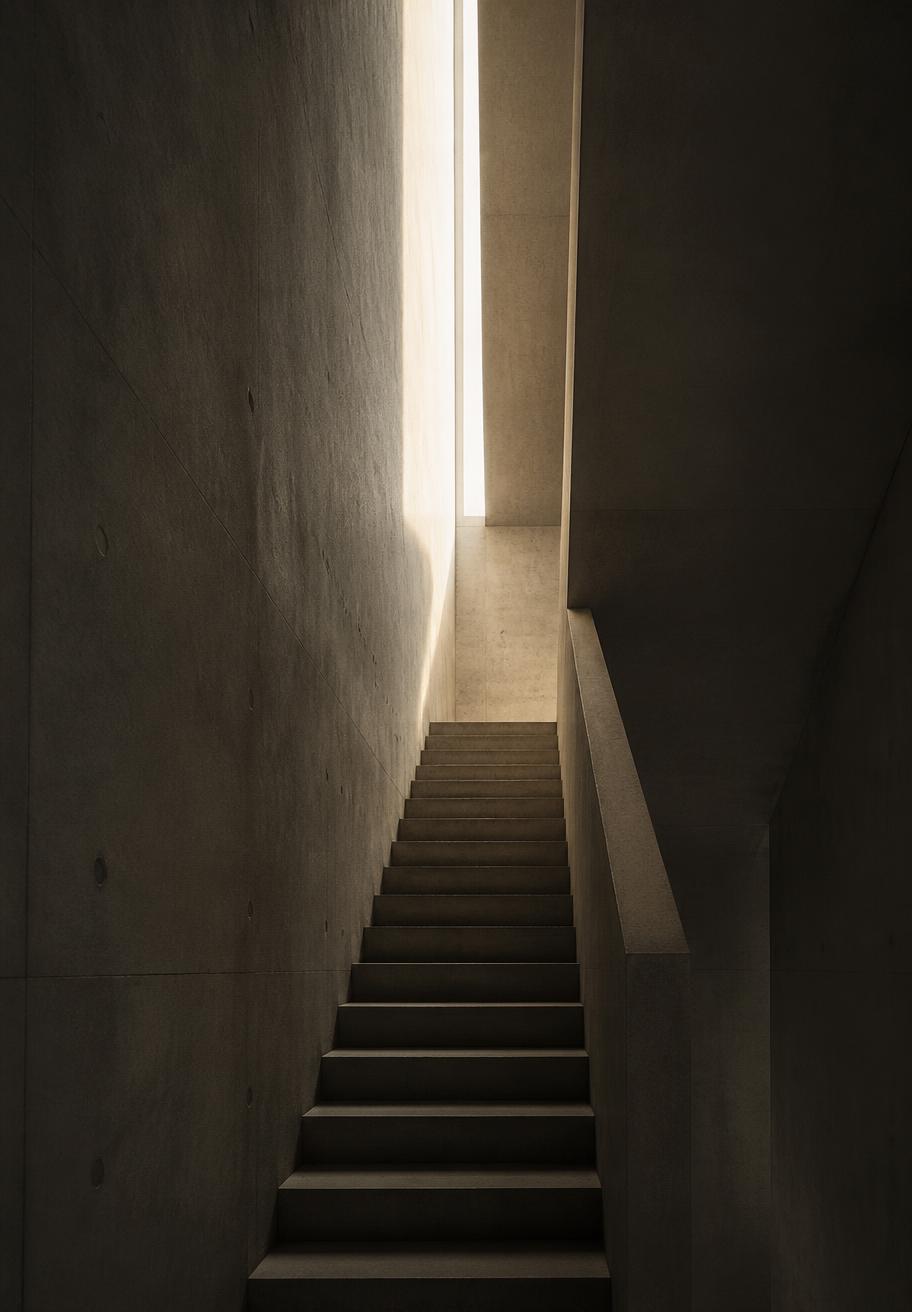
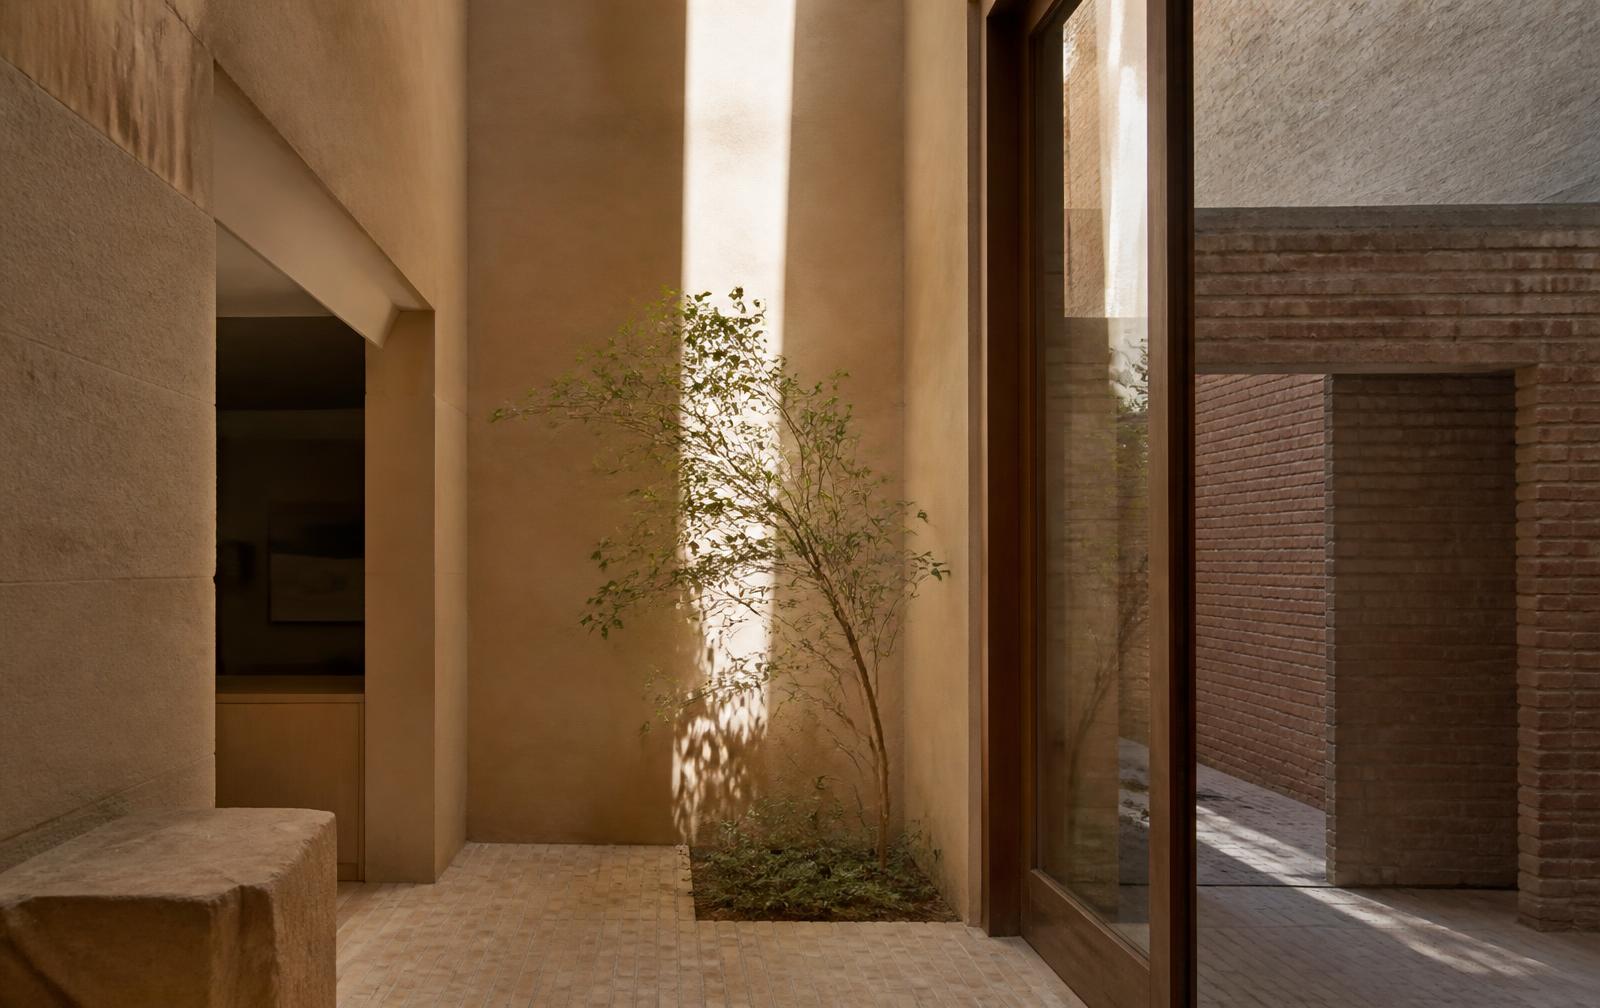
At the centre we opened a three-metre courtyard. The whole project turns around that void, which organises use, ventilation and the temperature of the home.
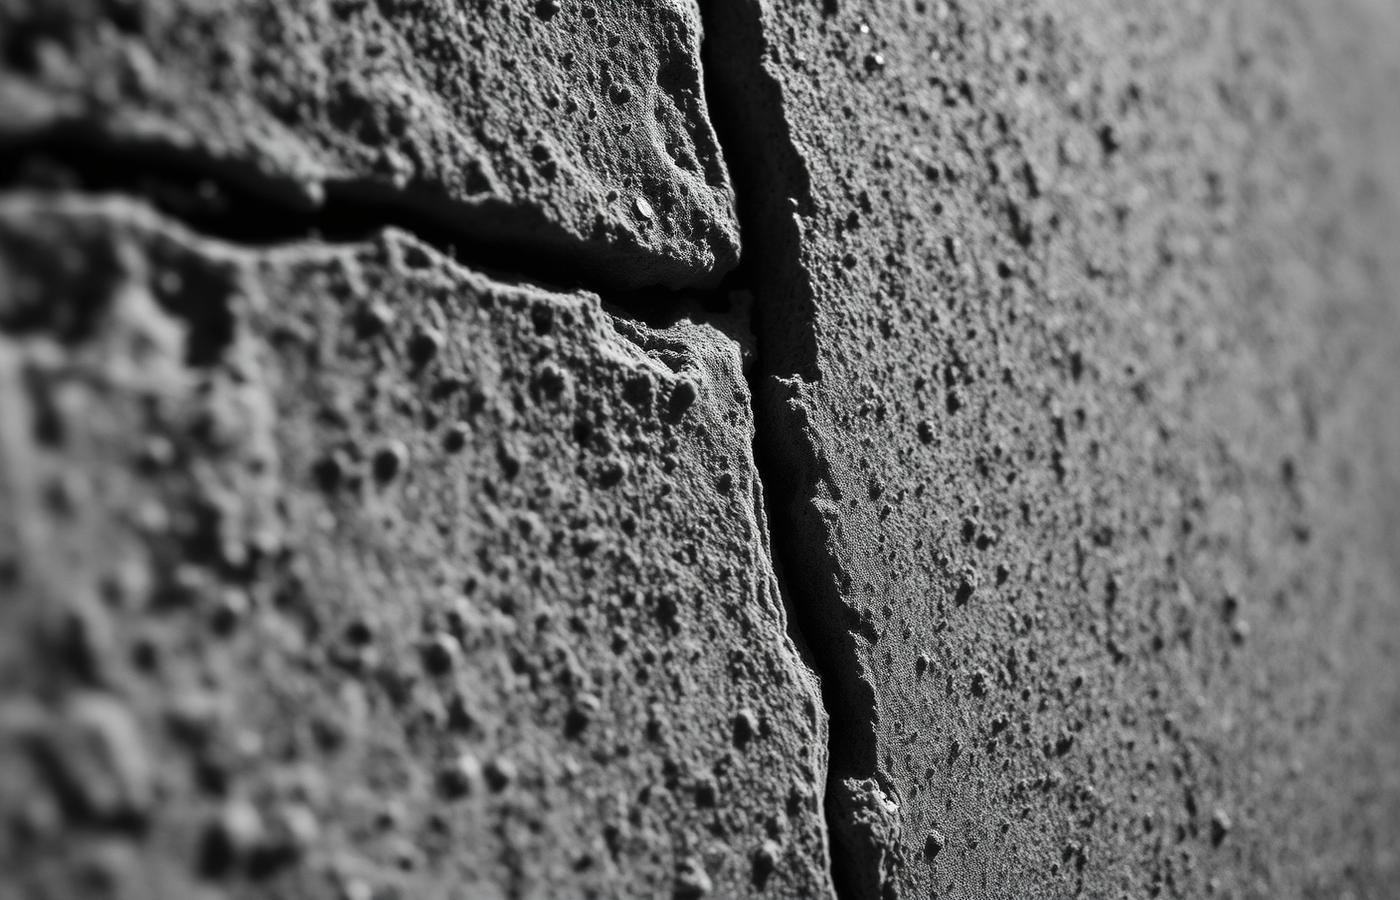
Ochre stucco, polished mortar, iroko joinery. A city apartment that sounds like a village interior.
NEXT PROJECT